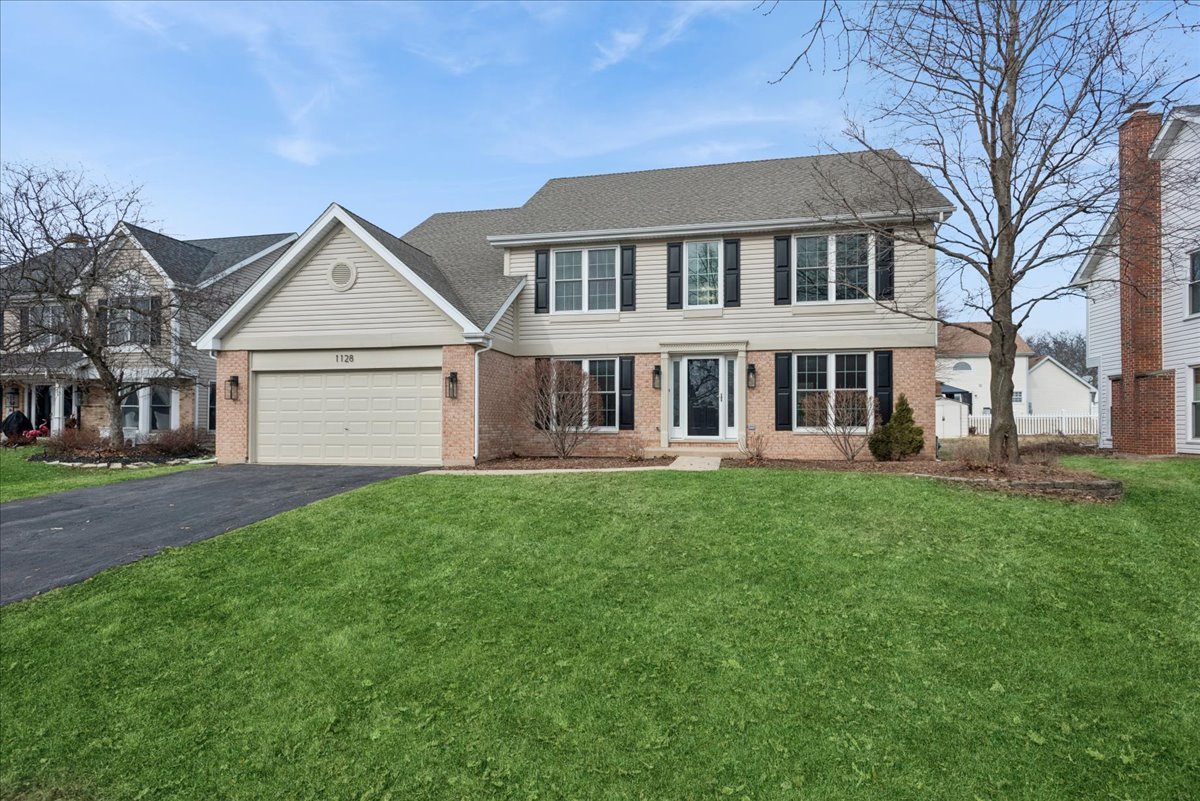
Welcome to this beautifully rehabbed 4-bedroom, 2 full and 2 half bath home in the highly sought-after Woodland Hills subdivision of Bartlett. Completely renovated in 2025, this stunning residence is brand new from top to bottom and truly move-in ready. Step inside to find gorgeous luxury vinyl plank flooring throughout the entire home - no carpet anywhere - complemented by elegant crown moulding and high-end finishes at every turn. The show-stopping kitchen is designed to impress, featuring custom soft-close cabinetry, quartz countertops, a massive 7-foot island, stainless steel appliances, a Sharp drawer microwave, and a dedicated beverage fridge - perfect for entertaining. The dramatic two-story family room boasts soaring 20-foot ceilings and a cozy gas fireplace, creating a bright yet inviting gathering space. A private main-level office provides the perfect work-from-home setup or quiet retreat. Upstairs, the spacious primary suite offers a large walk-in closet and a luxurious spa-inspired bathroom with dual vanities, a soaking tub, and an oversized shower with a rainfall shower head for a true at-home retreat. Three additional generously sized bedrooms complete the second level. The full finished basement expands your living space with a wet bar, additional beverage fridge, and a large recreation room ideal for entertaining, gaming, or relaxing. Ample storage space ensures everything has its place. This home truly has it all - luxury finishes, thoughtful design, and exceptional space in a prime location. A must-see property where you can simply move in and enjoy from day one.