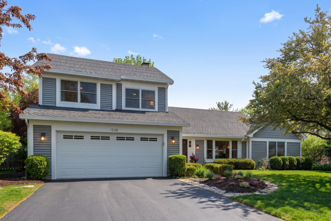
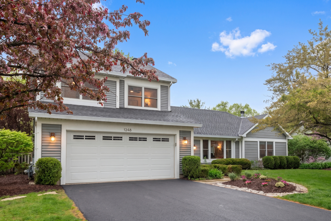
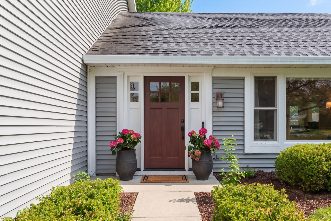
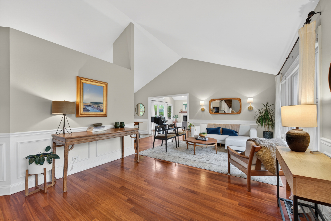
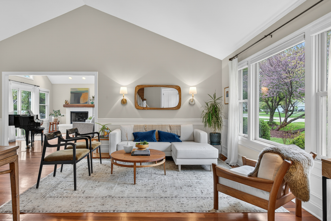
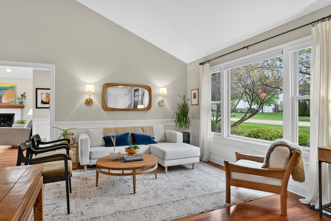
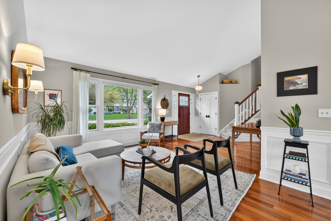
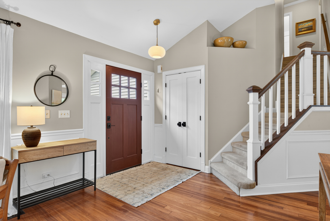
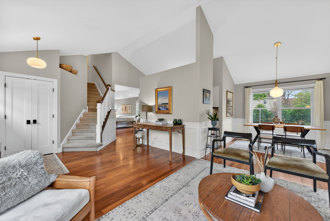
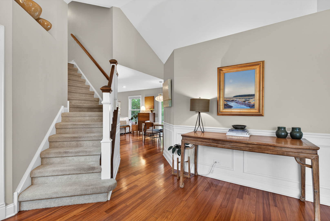
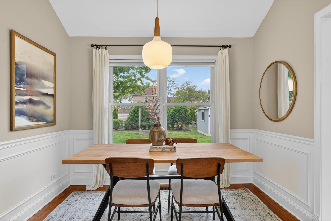
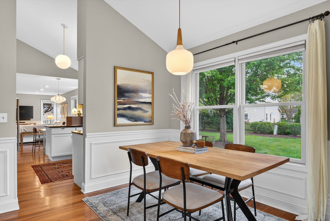
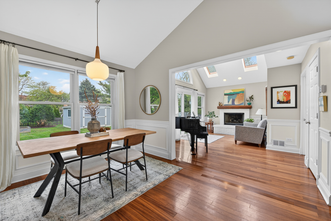
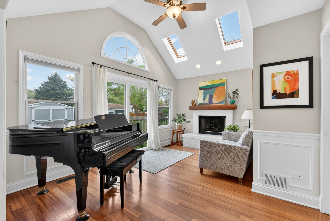
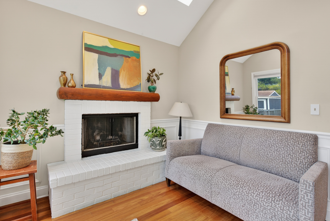
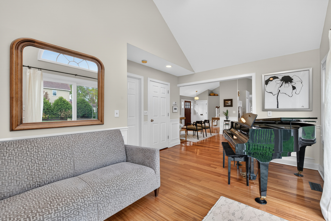
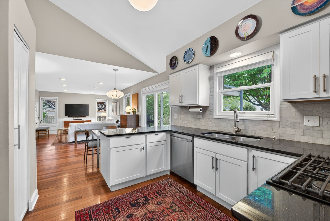
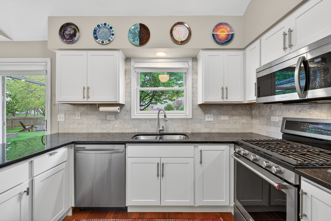
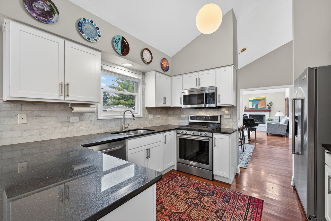
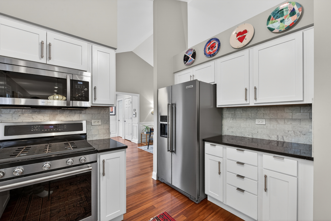
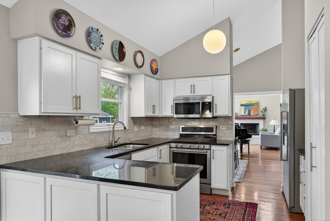
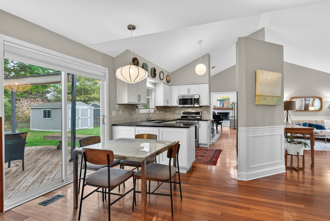
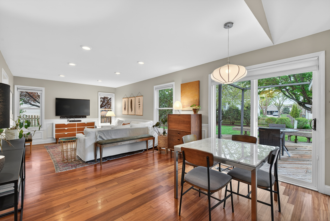
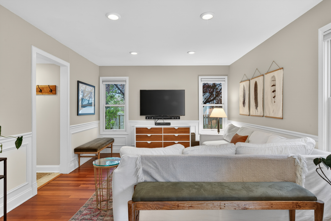
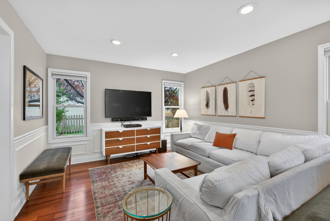
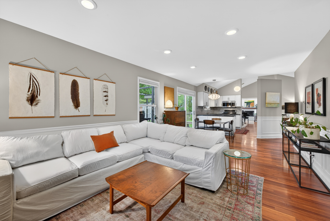
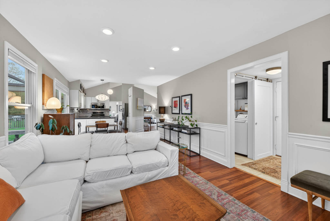
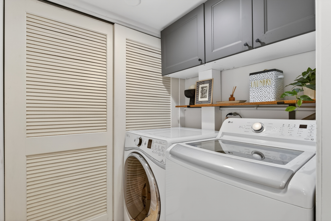
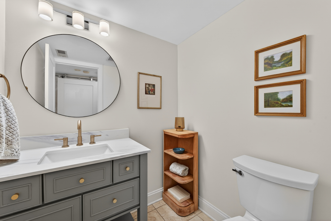
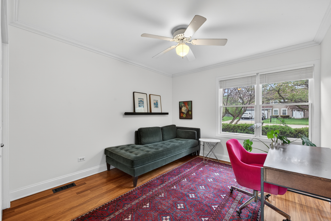
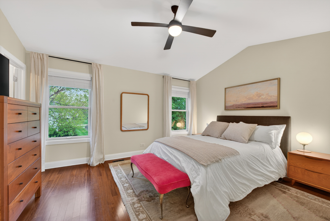
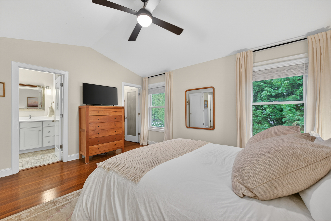
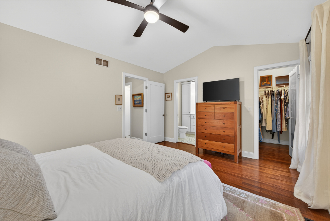
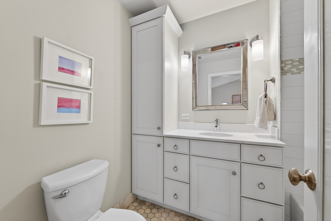
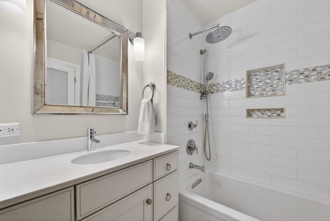
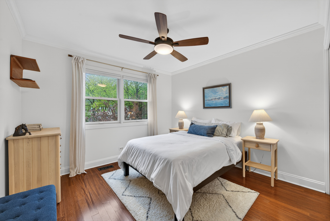
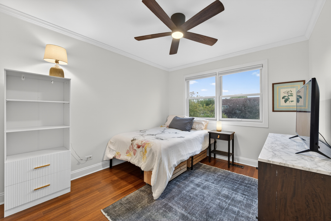
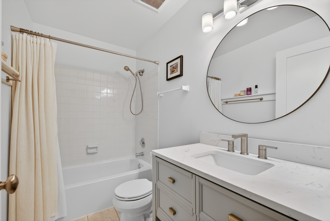
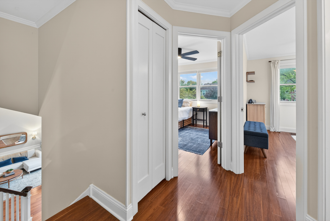
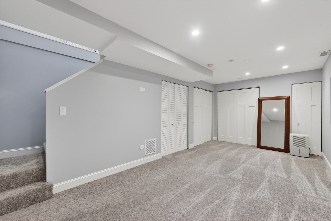
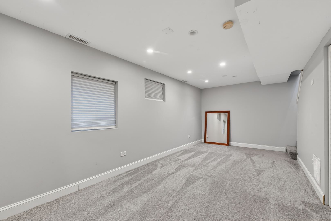
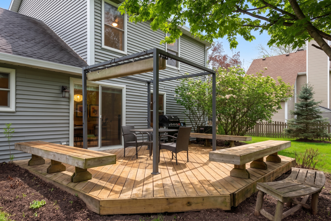
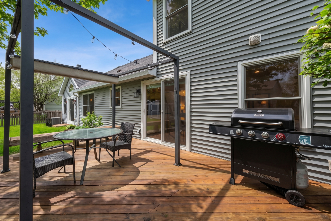
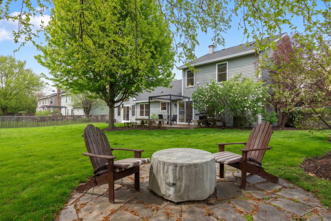
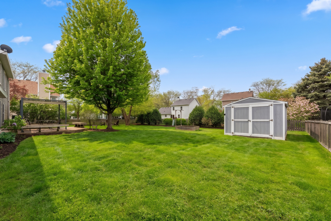
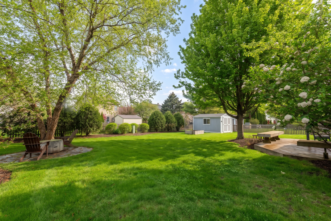
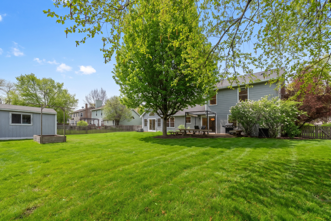
Start your next chapter here! You will fall in love with this beautiful 2-story home in Bartlett with 4 bedrooms, 2.5 bathrooms, a 2-car attached garage-all set on a beautifully landscaped lot with a spacious fenced backyard. From the moment you enter, you'll notice the abundance of natural light and gleaming hardwood floors that flow throughout the home. The welcoming living room features a vaulted ceiling and a large picture window, seamlessly connecting to a formal dining area-perfect for hosting gatherings. Relax in the cozy sitting room complete with a gas fireplace, skylights, and sliding doors that lead to the backyard deck. The kitchen has white wood cabinetry, ss appliances, a tile backsplash, and a separate eating area with outdoor access. It opens into a comfortable family room with recessed lighting, creating an ideal space for everyday living. The main level also includes a convenient first-floor bedroom, powder room, and laundry room. Upstairs, you'll have the spacious primary suite featuring a full en-suite bathroom and walk-in closet. Two additional generously sized bedrooms and a full hall bath complete the second level. The finished partial basement expands your living space with a recreation room. Zoned HVAC - two furnaces and two A/C units. Enjoy summer evenings on the deck overlooking the professionally landscaped, fenced backyard-perfect for entertaining or relaxing. Updates throughout the home include remodeled rooms (2010-present), added hardwood flooring, a redesigned kitchen, updated bathrooms, new window treatments, lighting and wainscoting. Great location close to parks, schools, shopping, restaurants, forest preserves, major expressways and much more. Don't miss out!!!