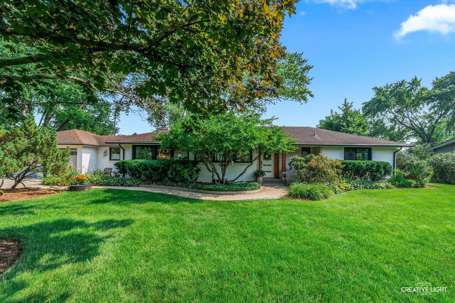
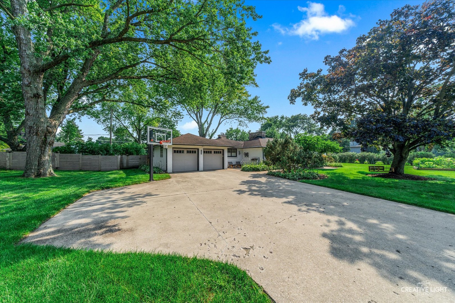
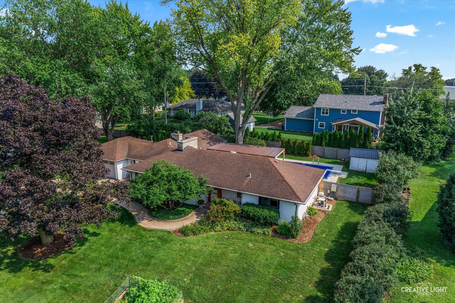
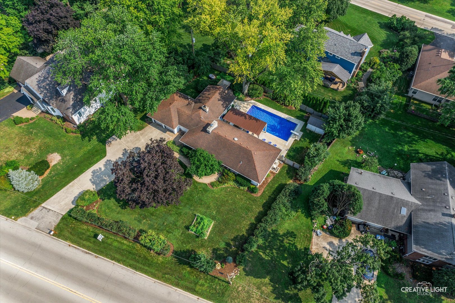
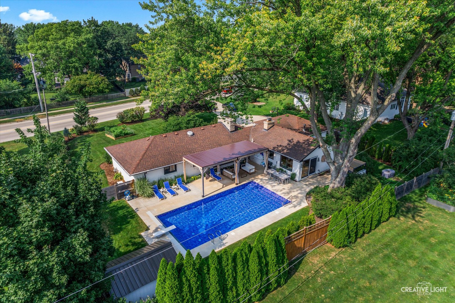
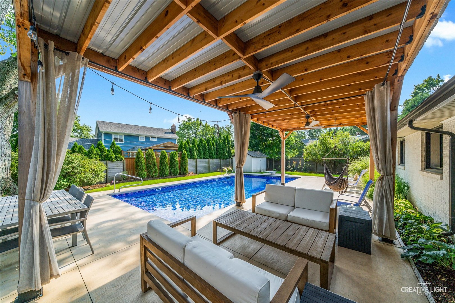
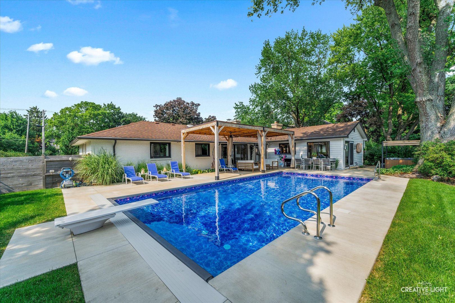
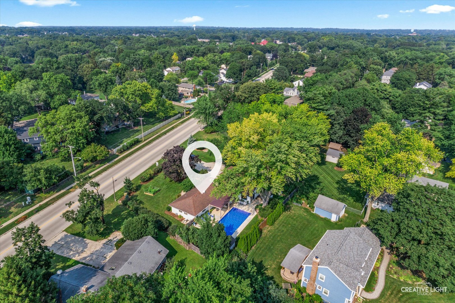
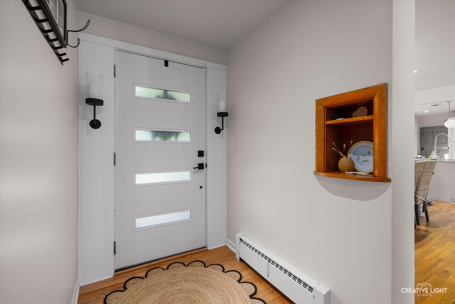
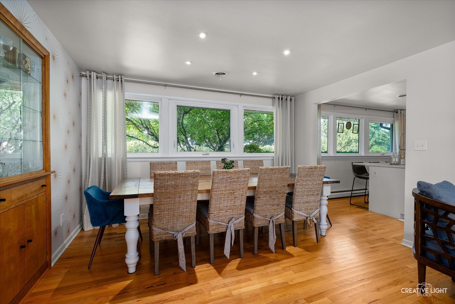
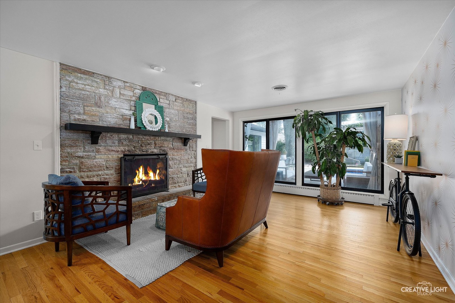
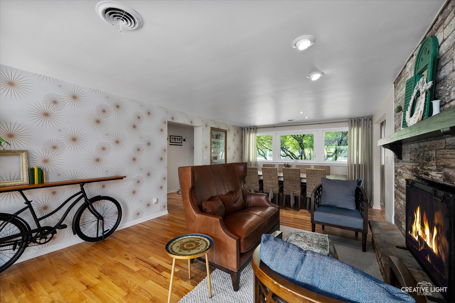
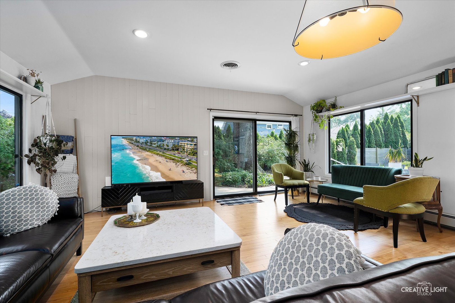
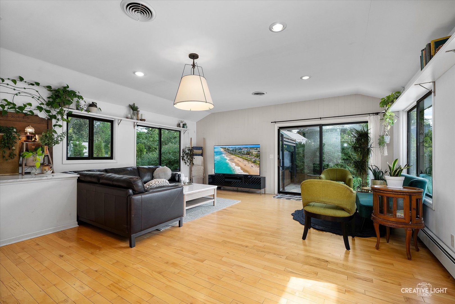
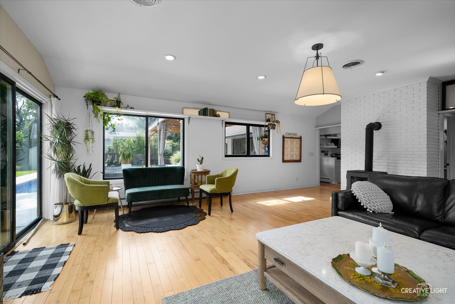
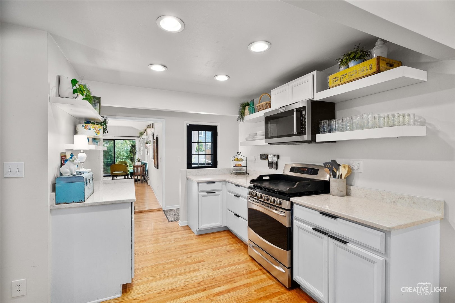
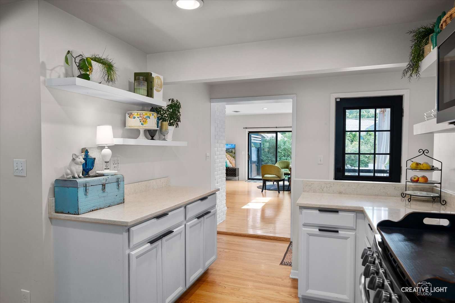
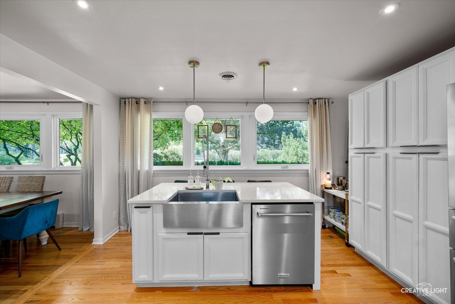
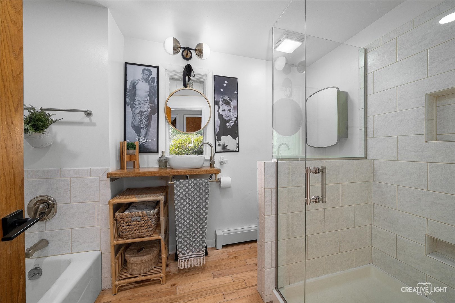
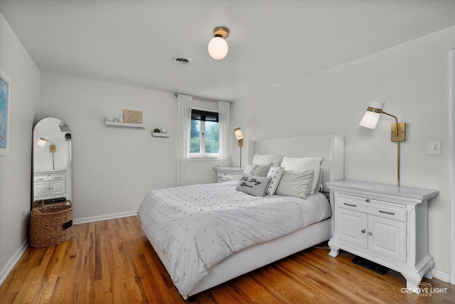
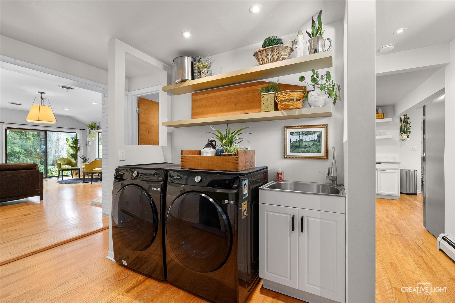
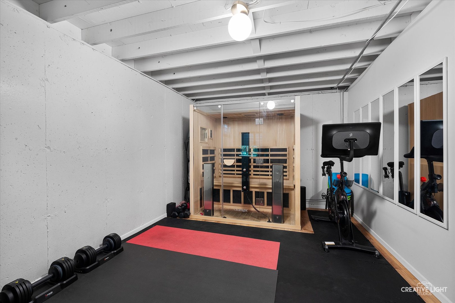
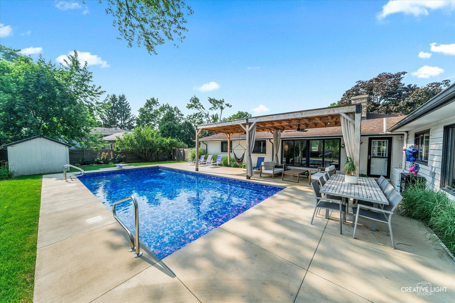
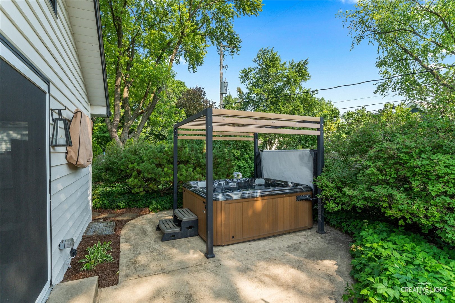
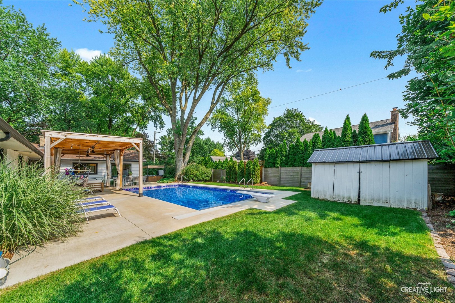
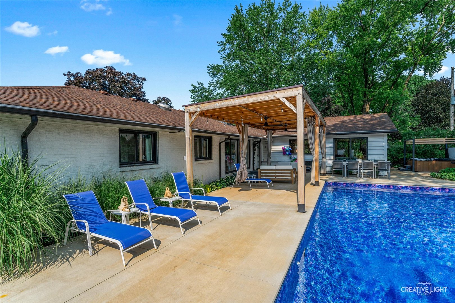
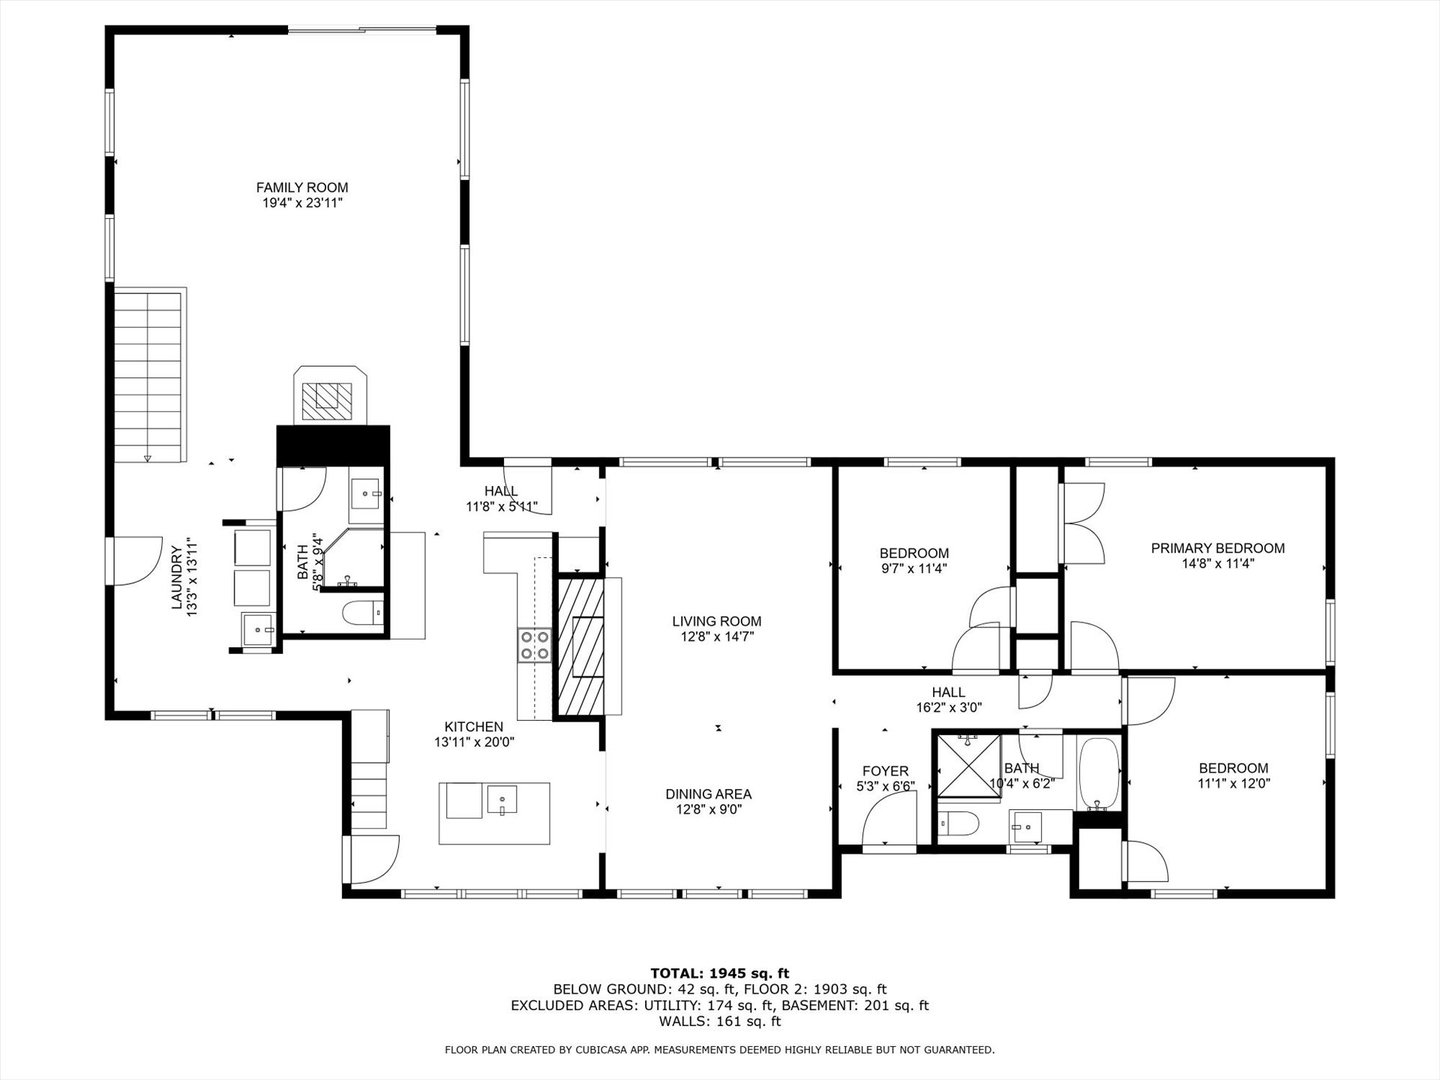
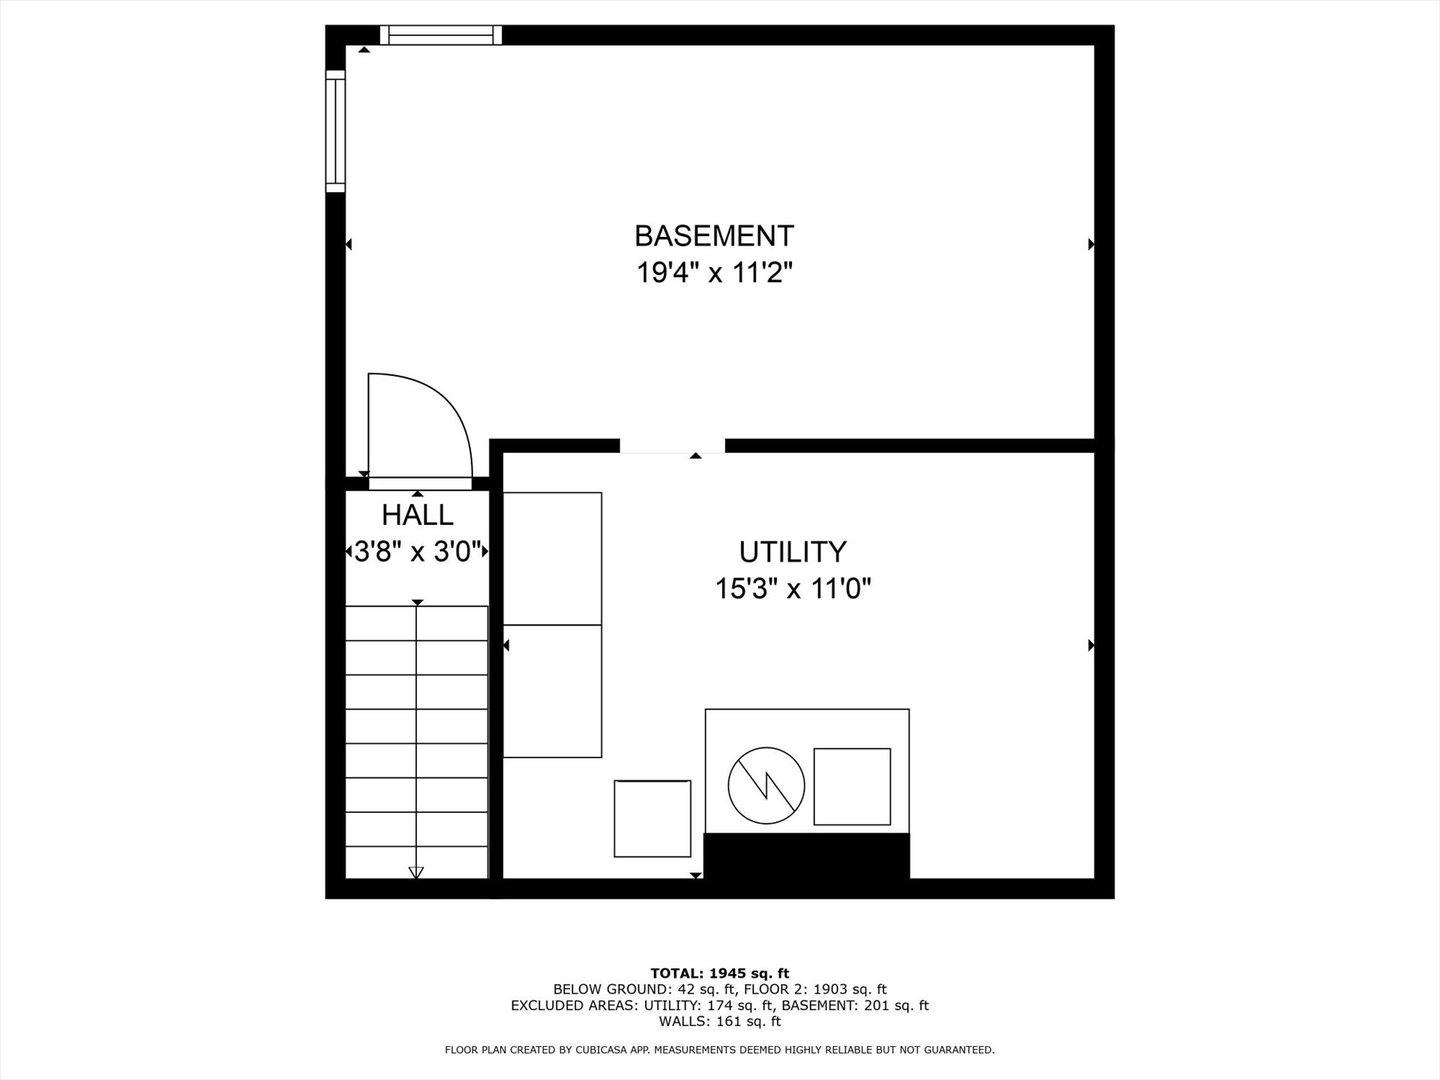
Welcome to this timeless all-brick ranch just steps from the Randall Rd corridor and a short walk to downtown Geneva's restaurants, shopping, and Metra access. Located within the award-winning Geneva School District, this charming home seamlessly blends vintage character with modern updates. Hardwood floors run throughout the main level, complemented by classic touches like built-in bookcases and a vintage hutch in the formal dining room. A separate formal living room features a cozy wood-burning fireplace and large windows that bring in abundant natural light. The spacious family room also includes a wood-burning fireplace, offering the perfect space for gatherings and relaxation. The updated kitchen boasts quartz countertops, stainless steel appliances, and an island that overlooks the picturesque front yard and garden, creating a bright and inviting space to cook and entertain. Sliding glass doors lead to a fully fenced-in backyard designed for entertaining, complete with a hot tub, a newly added pergola, an expansive patio, and a beautiful saltwater pool installed just two years ago. The finished basement offers additional flex space currently used as an exercise room, with potential for a home office, playroom, or guest area. The extra-deep two-car garage includes pull-down stairs leading to attic storage, providing ample space for seasonal items and tools. This well-maintained brick ranch is the perfect combination of style, comfort, and location-ready for you to move in and make it your own.