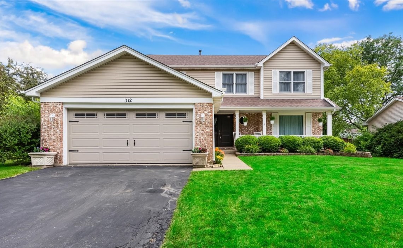
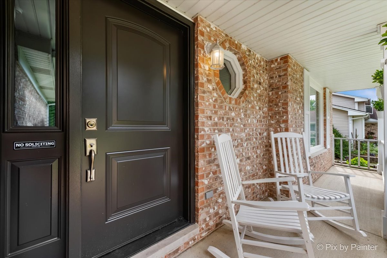
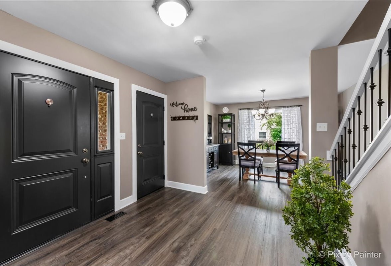
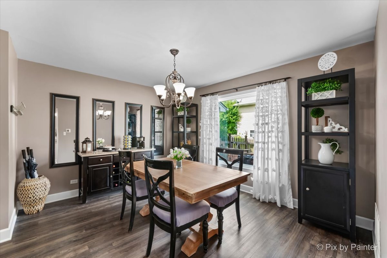
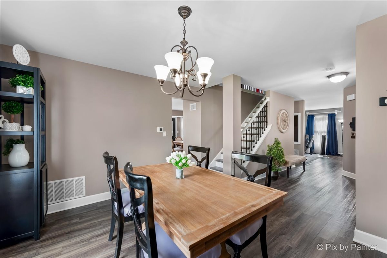
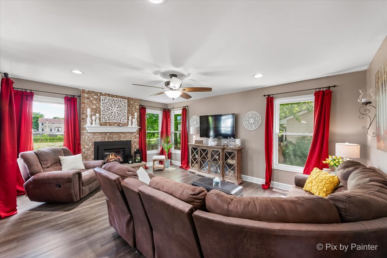
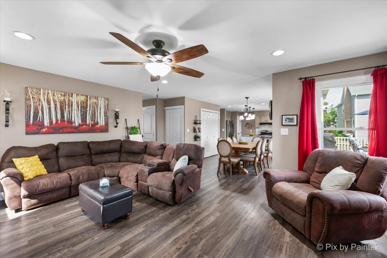
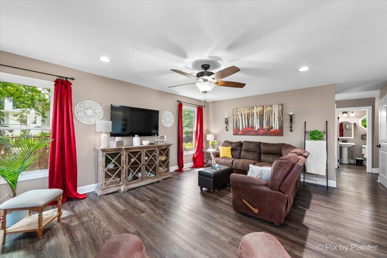
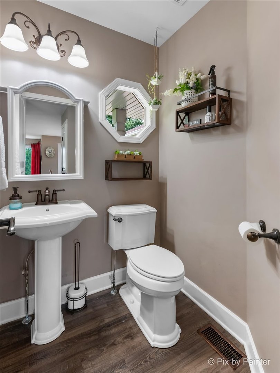
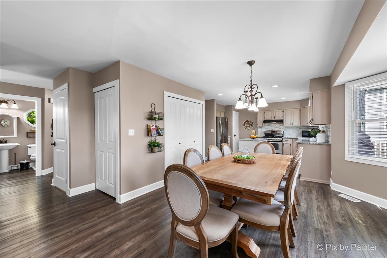
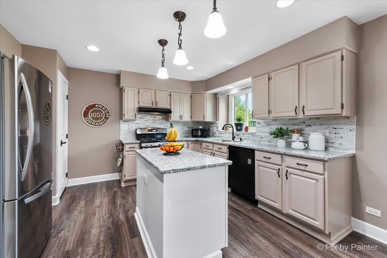
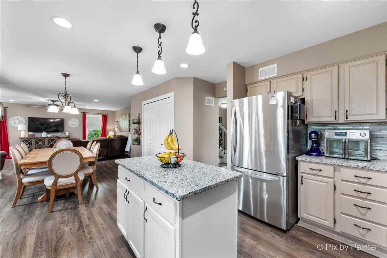
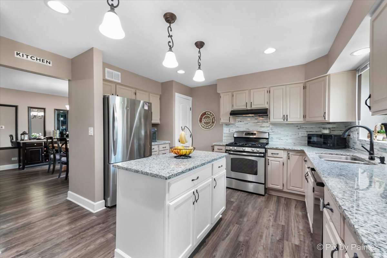
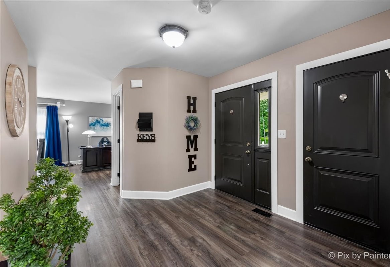
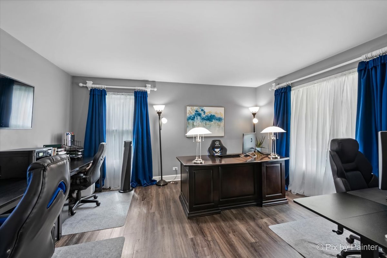
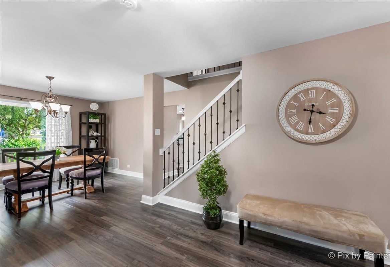
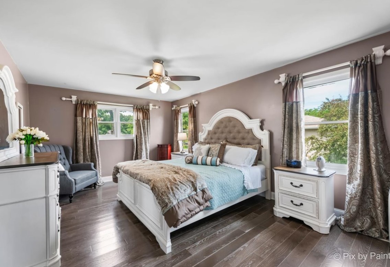
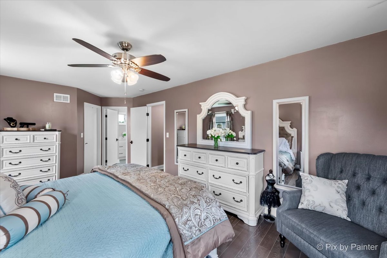
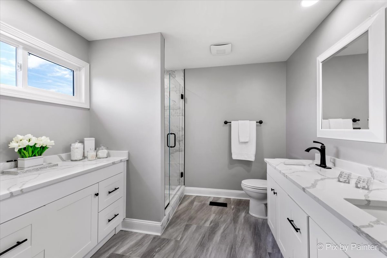
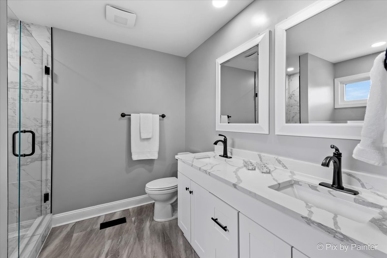
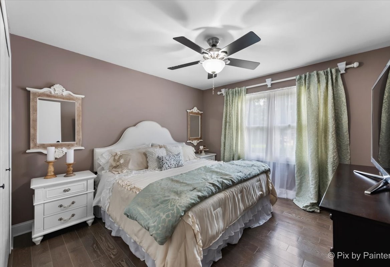
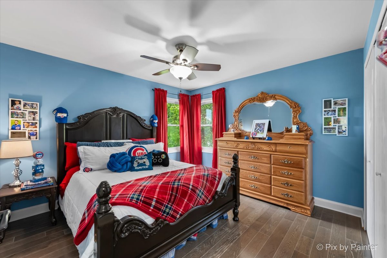
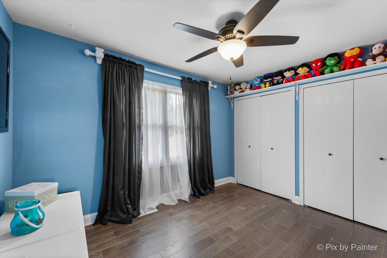
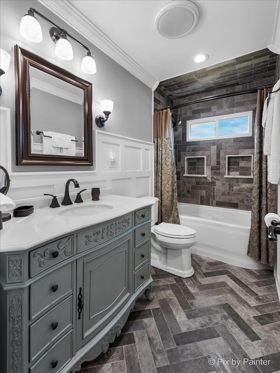
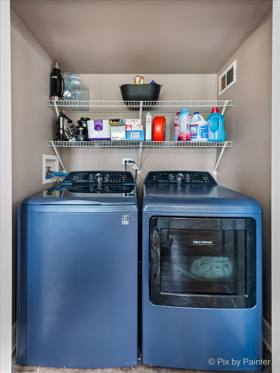
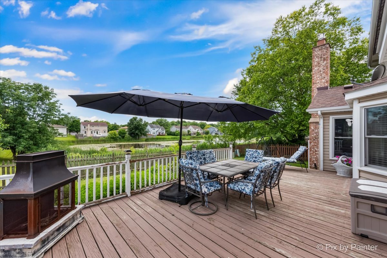
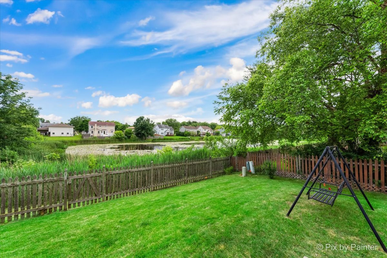
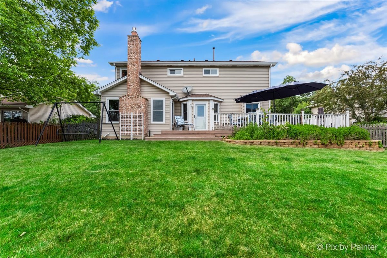
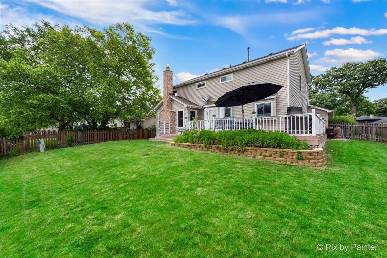
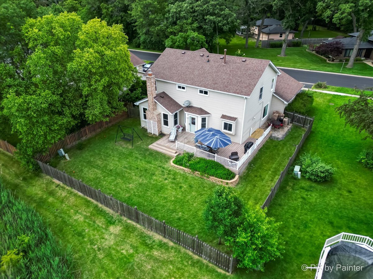
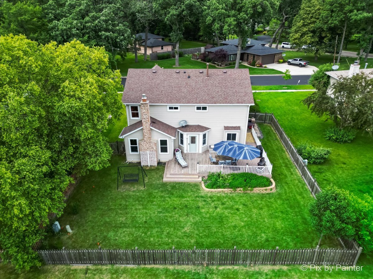
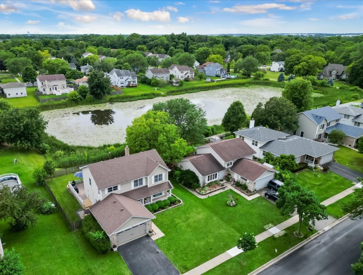
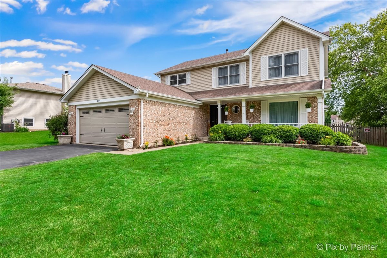
**Just what you've been waiting for--A Beautifully Updated 4BR Home with a Serene Water View!** Tons of recent improvements have been made to this spacious 2314sf home with Neutral Decor... New Wood Laminate flooring throughout the 1st floor and Newer Gleaming Hardwood Floors on the 2nd floor! ~All White Interior Doors and Newer White Trim Throughout ~All New Windows 1st Floor! ~All Exterior Doors and All first Floor Interior Doors are New! ~Sunny Updated Island Kitchen with Stainless Appliances, Granite Counters, Decorative Backsplash, Recessed & Pendant Lighting, Pantry & Brand New Disposal! ~Eating area Bay with New light fixture overlooks the Family room and has door to the Deck & Fenced Backyard with Fountain View ~Cozy Family Room with Fireplace also boasts Newer Recessed Lighting, Ceiling Fan & Fireplace Insert ~Spacious DR Perfect for Celebrating special Occasions ~LR/Flex room perfect for an Office! ~All New Powder Room ~Newly Turned Stairway features Wood Steps & Iron Spindles ~4 Spacious bedrooms upstairs including Primary with Walk-in Closet, Stunning All-New Spa Bath with Dual Sink Vanity, Floor to ceiling Step-in Shower plus additional built-in storage ~Hall Bath has also been Completely Renovated and features beautiful Tile-work & Wainscoting ~All 4 bedrooms have Ceiling Fans ~Unfinished basement, perfect for Storage or Future Expansion ~Brand New Washer/Dryer & Newer Sump Pump ~Newer Furnace/AC/Humidifier 2017, Roof 2016 ~Convenient Location for Commuting, close to Restaurants, Shops & Prairie Path --Hurry Before this one's gone!